




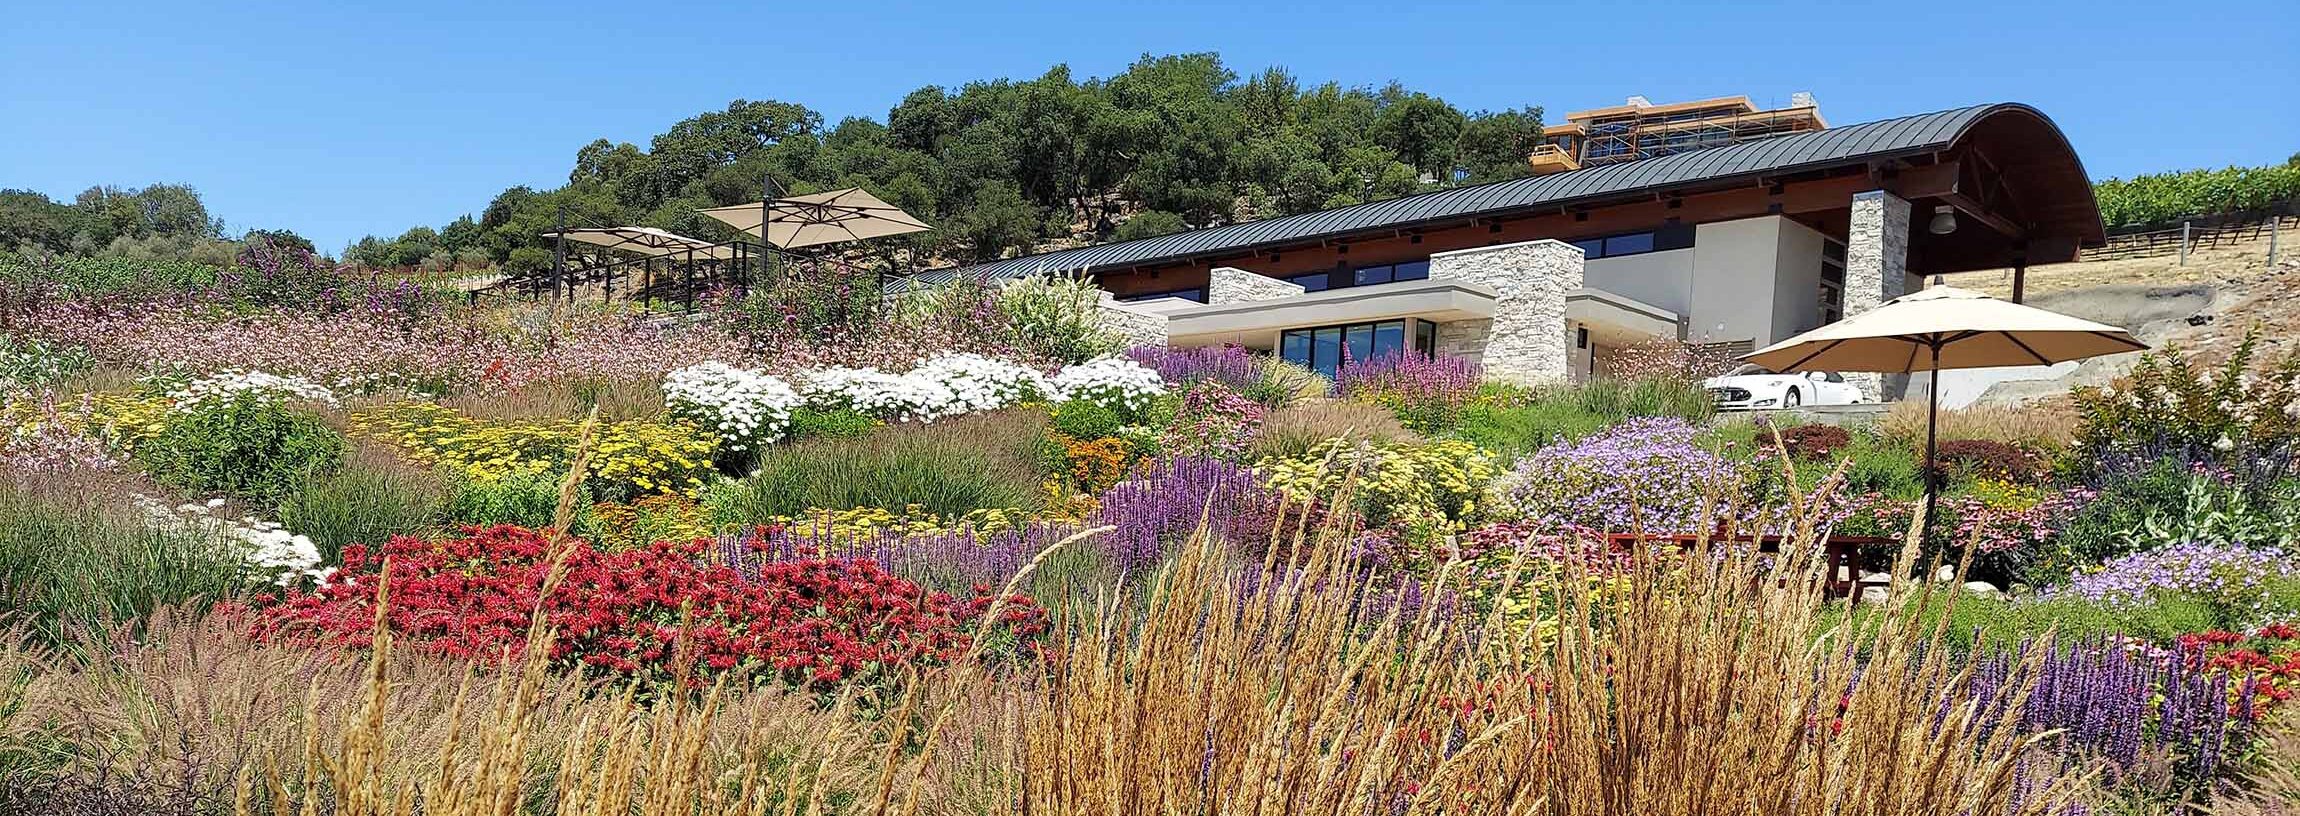
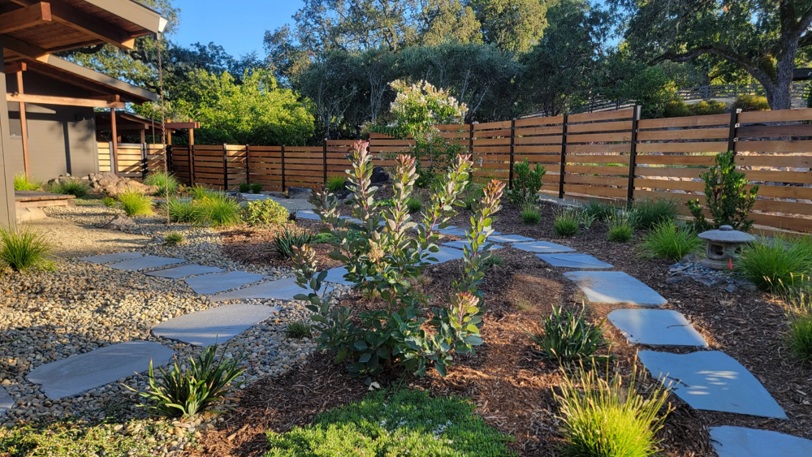
Sustainable Yard Design: Your Pre-Redesign Checklist
Thinking about swapping a thirsty lawn for something more drought tolerant, fire-resistant, or water-wise? Good instincts, but before you pick up the phone, a little prep work goes a long way. Getting clear on your property’s conditions and your own goals is what turns a sustainable yard design in Sonoma County from a vague idea into an accurate, efficient plan. Here’s exactly what to gather and think through first.
Key Takeaways
- Walk your property before you call anyone — the more you know about existing plants, irrigation, and drainage, the faster a designer can work.
- Sonoma County has real regulatory layers — MWELO water-use rules, HOA guidelines, and fire-hazard zone requirements can all shape your design.
- Drought tolerance and fire resistance aren’t the same goal — they often overlap, but each has its own plant and placement considerations.
- You don’t need every answer before your first call — a good designer will help you refine goals during the site walk.
- Start this process a season ahead if you can — plant availability and permit timelines both benefit from lead time.
What to Inventory on Your Property
Before a designer can give you accurate recommendations, they’ll need a clear picture of what’s already there. Walking your property with a notepad (or your phone camera) first makes that first meeting far more productive.
- Existing plants and lawn areas — note what’s thriving, what’s struggling, and how much turf you’re currently maintaining.
- Irrigation system basics — locate your controller, valves, and visible drip or spray lines, and note roughly how old the system is.
- Hardscape and structures — patios, walkways, fences, decks, or retaining walls, along with their general condition.
- Slope and drainage patterns — where water pools after rain, and where it runs off toward the house or neighboring property.
- Mature trees and shade — which trees you want to keep, which you’d consider removing, and how shade shifts across the yard.
Pro Tip: Take photos at different times of day. Sun and shade patterns are one of the most useful, and most overlooked, details when planning a water-efficient layout.
Get Clear on Your Goals and Priorities
“Sustainable” means different things to different property owners. Sorting out your priorities before the site walk helps your designer focus the plan on what matters most to you.
- Your main motivation — are you primarily after lower water bills, fire resistance, less maintenance, or all three?
- Fire resistance needs — especially important if your property sits in a wildland-urban interface area or you’re rebuilding after fire damage.
- Maintenance level you actually want — a low-fuss native planting bed looks and behaves differently than a more curated ornamental garden.
- Budget range and phasing — one full redesign, or a multi-season project tackled in phases.
- How you’ll use the space — entertaining, edible gardens, pollinator habitat, pool surrounds, or a mix.
Pro Tip: If you’re not sure which goals matter most yet, that’s normal. A site walk and goals conversation with a designer is often what helps property owners prioritize.
Site Conditions That Shape a Sustainable Design
Every sustainable landscape has to work with the site it’s on, not against it. These are the conditions a designer will assess, and ones you can start noting yourself.
- Sun exposure by area — full sun, partial shade, and deep shade zones often need distinct plant palettes.
- Soil type and drainage — Sonoma County’s clay-heavy soils in many areas hold water differently than sandy or loamy soil, which affects plant selection and irrigation design.
- Microclimates — wind exposure, frost pockets, or reflected heat off walls and pavement can all vary within a single property.
- Water source and pressure — well water versus municipal supply affects how an irrigation system is designed and scheduled.
- Slope and erosion risk — hillside or terraced properties often need retaining structures or erosion-conscious planting.
Pro Tip: Estate and hillside properties especially benefit from a full site analysis before any planting decisions, what works on a flat suburban lot doesn’t always translate to sloped or multi-acre land.
Permits, Ordinances, and HOA Rules to Anticipate
This is the category most property owners underestimate, and the one where a little research upfront prevents delays later.
- MWELO compliance — California’s Model Water Efficient Landscape Ordinance applies to many larger landscape projects and typically requires water-use calculations and a hydrozone plan; a designer can confirm whether your project triggers it.
- HOA design guidelines — approved plant lists, fence heights, or hardscape material restrictions vary by community and are worth pulling before you finalize a design.
- Defensible space requirements — properties in high fire-hazard zones have zone-based rules for plant spacing and materials near structures, which directly shapes what you can plant close to your house.
- City or county permits — retaining walls above a certain height, grading work, or major hardscape additions often require permit review; your local building department can confirm specifics.
- Fire-rebuild specific requirements — if this redesign follows fire damage, your city may have additional rebuild-related landscape requirements to navigate.
Pro Tip: Gather any HOA covenants or prior permit documents for your property now, it saves a step once design work begins.
Questions to Bring to Your Designer
Once you’ve inventoried your property and thought through your goals, come prepared with a few pointed questions. Good answers here tell you a lot about whether a designer is the right fit.
What’s your experience with drought-tolerant or fire-resistant design?
Sustainable design is its own specialty, not just “regular” landscaping with fewer plants.
What certifications does your team hold?
Water management and horticulture credentials indicate real technical grounding, not just aesthetic sense.
Will you handle the MWELO or HOA paperwork, or do I need to?”
This affects your timeline and workload significantly.
What will ongoing maintenance look like once this is installed?
A sustainable design should reduce upkeep and water use, not just look different.
Can you work in phases if my budget requires it?
Flexibility here matters if you’re not doing the full property at once.
Why Inspired Landscapes Is the Right Partner for This Process
We’ve spent years designing, installing, and maintaining custom landscapes across Sonoma County, from small bungalow patios to multi-acre estate and winery properties, and sustainability isn’t a bolt-on feature for us. It’s the foundation of how we approach every site.
- Water management and horticulture certifications, including QWEL (Qualified Water Efficient Landscaper) and CLCA Certified Water Manager credentials, back up our design recommendations.
- We prepare the MWELO and HOA permit paperwork as part of our design process, so that piece isn’t left entirely on your plate.
- Firm, clear pricing — every project is estimated in detail before work begins, so there are no surprise costs mid-project.
- Local, hands-on experience — our team has worked through Sonoma County’s soil types, microclimates, and fire-hazard zones for years, not just read about them.
Ready to Start Your Sustainable Yard Design?
You don’t need to have every detail figured out before reaching out, that’s what the site walk and goals conversation are for. If you’ve worked through even part of this checklist, you’re ahead of where most property owners start.
Reach out to Inspired Landscapes today!
📞 Call: (707) 395-7474
Frequently Asked Questions
How long should I spend preparing before contacting a designer?
A weekend of walking your property and jotting down notes is usually enough. Don’t let incomplete answers hold you back from calling, a designer will help fill in gaps during the site walk.
Do I need a permit to redesign my landscape in Sonoma County?
It depends on the scope. Larger projects may fall under MWELO water-use requirements, and certain hardscape features like tall retaining walls typically need permit review. A designer familiar with local requirements can tell you early on what applies to your specific project.
What’s the difference between drought-tolerant and fire-resistant landscaping?
Drought-tolerant design focuses on plants and irrigation that use less water. Fire-resistant design focuses on plant spacing, material choices, and placement near structures to slow fire spread. Many sustainable yard designs in Sonoma County incorporate both, since the two priorities often overlap on the same property.
Can Inspired Landscapes help with HOA or permit requirements?
Yes. Preparing MWELO documentation and coordinating with HOA design guidelines is part of our standard design process, not a separate add-on.
How much does a sustainable landscape redesign cost?
Costs vary widely based on property size, existing conditions, and scope of work. We provide detailed, firm estimates after a site walk and goals conversation, so you’re working from real numbers rather than a rough guess.
What if I’m not sure of my goals yet?
That’s a completely normal starting point. A site walk with a designer is often what helps clarify priorities, you don’t need a finished vision to start the conversation.

Owner, Inspired Landscapes LLC
Matthew Ripley is the owner of Inspired Landscapes LLC, a Healdsburg based landscape design, installation, maintenance, and irrigation firm serving Sonoma County. His work blends horticultural expertise with sustainable practices, drawing creative influence from Sierra backpacking and Sonoma winery estates to craft gardens that invite wildlife and year round color. Client testimonials highlight his design leadership on residential, estate, and winery properties across the region.